 OPENCIVTECH
Mambelli school: the promised car park, two funding streams and the questions still open
On 26 September, on Via Finocchi, the Municipality cut the ribbon on a new car park. It was a work promised in the tender by the company that built the school. In the contract documents, however, that car park has no line of its own. We started from there, and went back to the school's double funding, PNRR and Conto Termico, already covered in Dossier Zero: the closing documents and the variant show how the two channels swapped works, and a list of promises that do not appear in the contract.

How to read this update. Every fact comes from a document cited in the text; at the bottom you will find the full tables and the “figure → source” list. “Not found” means “does not appear in the documents we hold”, not “does not exist”. On-site observations are marked as such. We attribute no intentions: decision-makers are named by role and by act. The Municipality, the companies and the professionals mentioned have the right of reply, which we will publish in full. This follows Dossier Zero, the dossier of 6 October and the report.
What we know
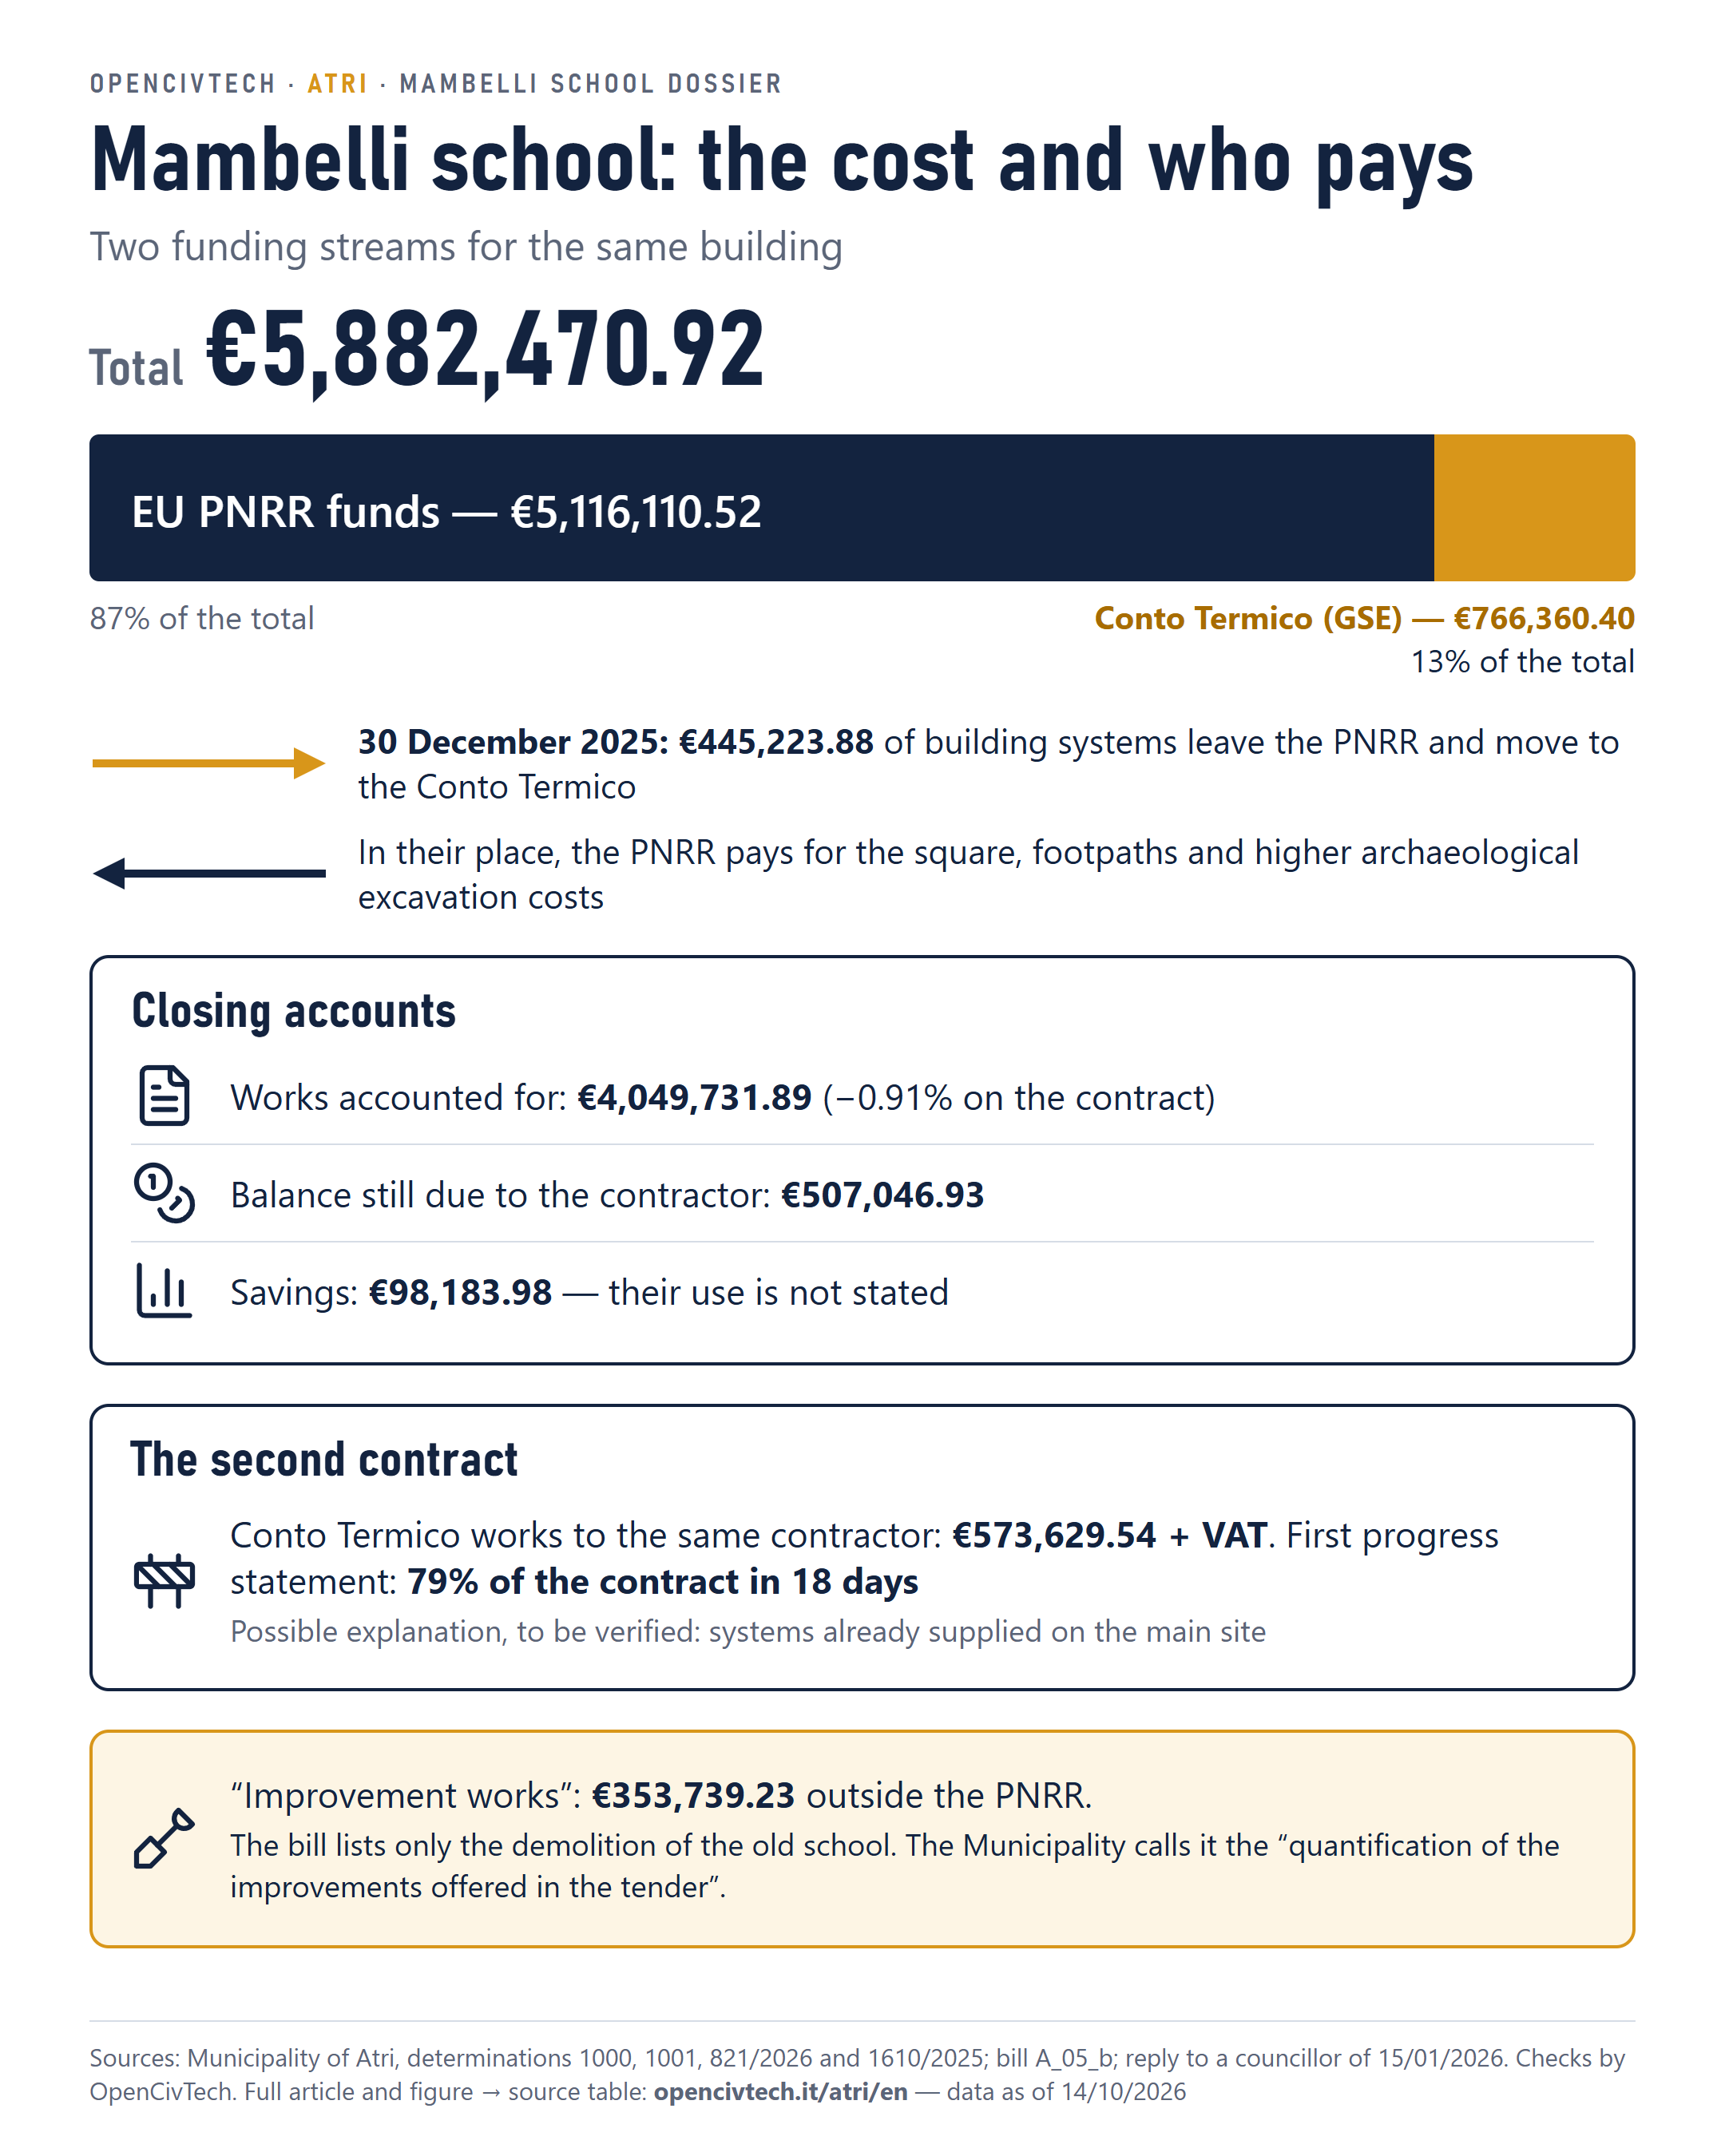
- The new school costs €5,882,470.92 in all: €5,116,110.52 of EU PNRR funds and €766,360.40 from the Conto Termico, a national incentive that came with a second contract to the same contractor.
- The accounts of the PNRR site close with €4,049,731.89 of works; the inspection was approved on 9 October 2026. The sums add up to the cent.
- Many works planned in the tender design or promised in the bid do not appear in the contract.
What we do not know
- Who built and paid for the car park on the old school site: in the tender it was an improvement offered by the contractor, included in the price; in the variant it is a work for the Municipality to fund.
- Whether the improvements offered were checked, compensated or dropped by a formal act.
- Where the €98,183.98 of savings will go, and how far the Conto Termico works have got.
We ask
- The annexes to the final account and the inspection, the Conto Termico documents and the check of the works against the bid (section “Questions to the Municipality”).
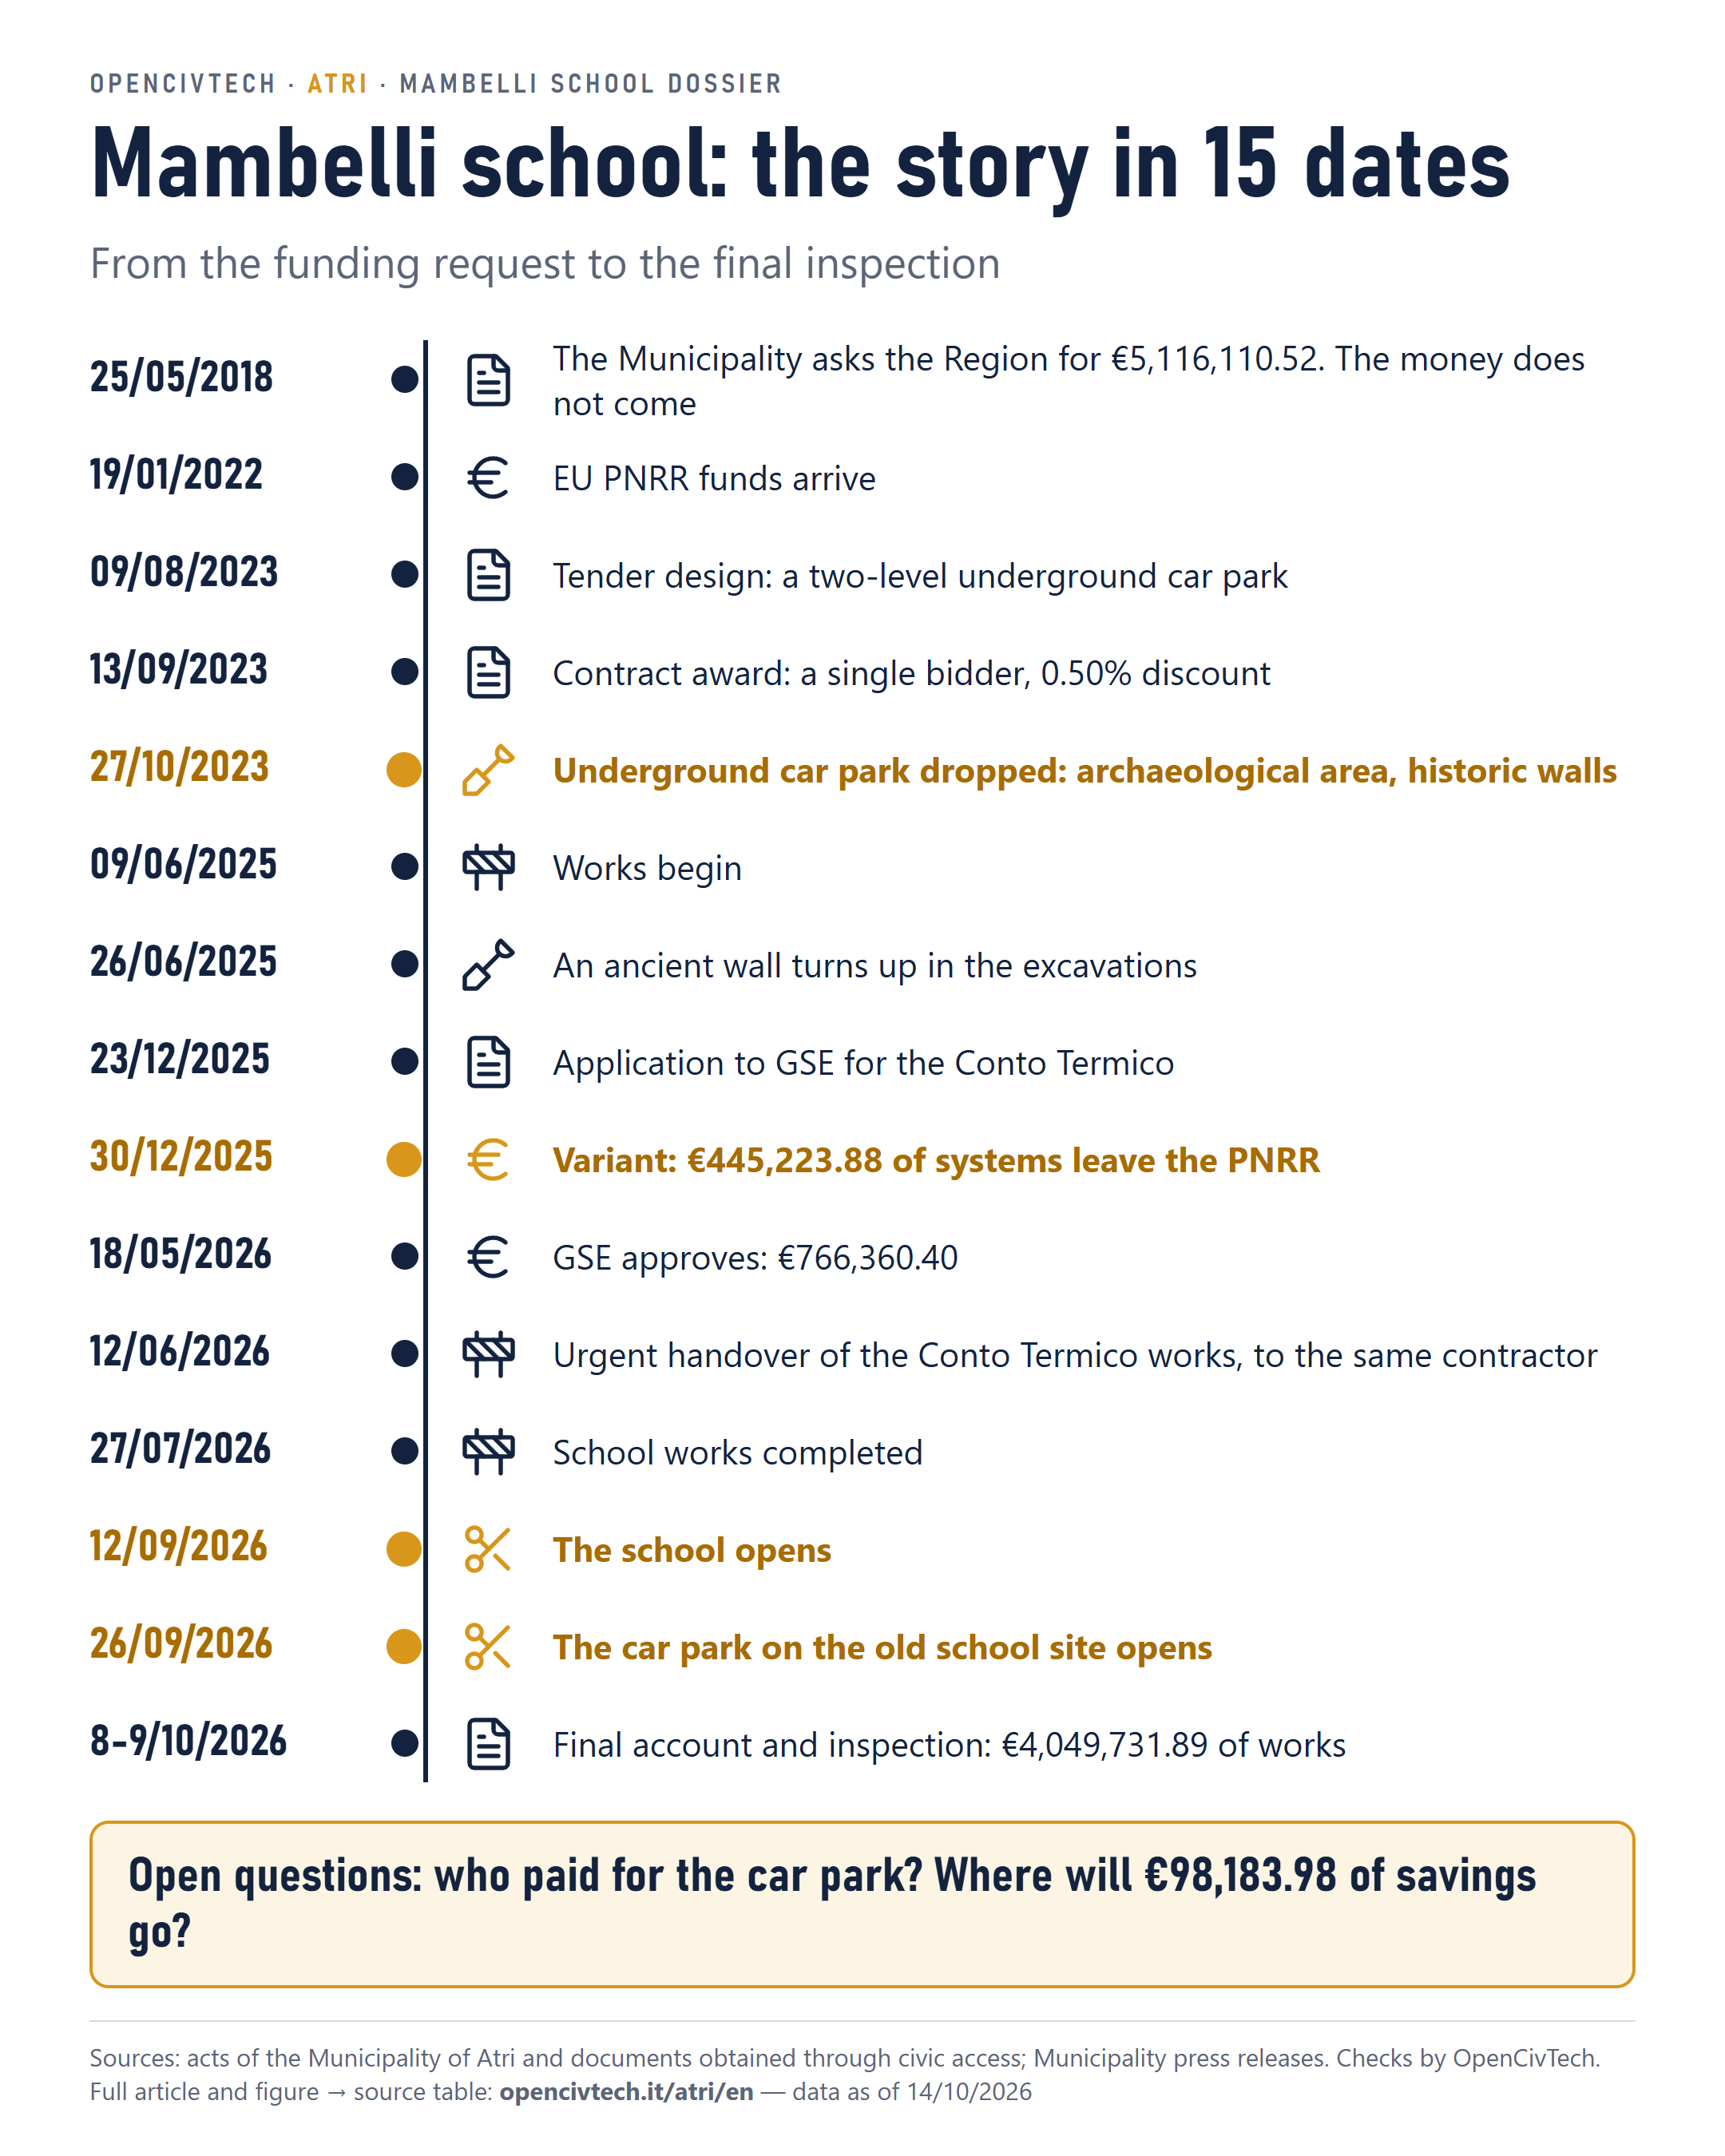
A ribbon on Via Finocchi
Until June, hundreds of pupils walked into the old Mambelli school every morning. Three months later, in its place, there is a car park with a bus terminal.
The Municipality's press release tells the story of the summer rush: once the school year was over, “the demolition of the old building and the subsequent levelling, finishing, embankment and road-marking works”. At the opening on 26 September there are the mayor, the president of the regional council, the town executive, the technicians, the inspector, “the firms that carried out the work”. Which firms, the press release does not say.
The photos published by the press that morning show a yard paved with grey interlocking concrete blocks, painted lines, barriers separating buses from cars. A few young plants on the embankment. There is a green area: it was planted in the days just before the opening (we saw it on site).
So far, a public work like many others. The story begins when you look for it in the documents.
A promise in a sealed envelope
To build the new school, in 2023 the Municipality put out a tender. A single company answered. In tenders like this the price matters, but so do the improvements: the extra works a bidder commits to in order to score points. They are not gifts, and they are not extras to be paid separately: they are part of the bid and, as a rule, are delivered at the price offered, at no extra cost to the Municipality.
The tender design already planned to turn the old school site, after demolition, into a car park in stabilised gravel. In its technical report the company offers more. For the bays, “grass-grid pavers in vibro-compressed concrete”, a “green” car park that lets grass grow and drains rainwater. For circulation, “interlocking concrete blocks”. And a “‘filter’ area bordered by green spaces and street furniture (benches and litter bins)” in front of the public lift.
On paper, then, that car park was already in the contract: the basic version in the tender design, the improved one as a commitment by the contractor.
The missing line
Then the design changes. In the executive design the car park leaves the contract, and the variant report says so in one line: the Municipality will build it “with further funds made available by the Authority” (page 23).
In Dossier Zero we asked whether another work concerned this same site: the “multi-storey car park” worth €565,000 in determination 862, with its own project code (CUP B39J22004040002). The dates now help to answer. The works under that determination were handed over on 11 November 2025 and completed on 30 December 2025; the old school, according to the Municipality's press release, hosted pupils until June 2026 and was demolished afterwards. The car park opened on 26 September therefore cannot have been built with those works. Which site determination 862 refers to remains to be asked.
In the budget, outside the PNRR funding, there remains a line whose name points straight at the car park: “improvement works”, €353,739.23. In a reply of 15 January 2026 to a town councillor, who has authorised us to quote it, the Municipality defines it as the “economic quantification of the improvements offered by the contractor in the tender”.
We opened the bill of quantities behind that line, titled “area B - improvements” and dated 17 November 2024. It contains a single item: the total demolition of the old school, 4,650 cubic metres of reinforced concrete and 9,481.5 of masonry. Of pavers, grass grids or road markings, no trace. And in its bid the company described that demolition as already planned in the tender design: “The feasibility design provided for the demolition of the current secondary school”.
One reading reconciles the Municipality's definition with what can be seen on site: the contractor would have carried out demolition and car park together, as an improvement, outside the PNRR funds and at no cost to the Municipality. But no document we hold says so, and two documents say otherwise: the variant, which hands the car park to the Municipality, and the bill, which under the name “improvement” lists only the demolition.
Three possibilities remain. The contractor built the car park as an improvement. Or the improvement was swapped for something else or offset, by an act we do not have. Or the Municipality paid with public money for a work the contractor had committed to deliver within the price offered. Only the Municipality can say which is right; the third must be ruled out with a document.
The final account
While the car park was taking shape, the school site was reaching the finish line. In October the Municipality published its accounts.
The works close at €4,049,731.89, 0.91% below the contract after the variant (determination 1000 of 8 October). In mid-July almost 15% was still missing: another €564,300.38 was accounted for in the final weeks. The contractor is still owed €460,951.75 plus VAT, €507,046.93 in all, once it provides a bank guarantee (determination 1001 of 9 October). We redid the sums from the six progress statements and the advance payment: they add up to the cent.
The inspector signed the certificate on 8 October, the same day the Municipality approved the final account and decided to send it to him. The inspection remains provisional for two years. The school, meanwhile, was already open: structural inspection on 3 September, early takeover on the 11th, opening on the 12th.
The final budget confirms the €5,116,110.52 of PNRR funding and closes with €98,183.98 of savings. Where they come from can be reconstructed: fewer works, VAT not due on some assignments, contingencies not spent. Where they will go, the budget does not say.
The second site
We had already set out the second funding channel in Dossier Zero. Determination 821 of 18 August 2026 concerns the same school, but has a different project code and a different funder: the Conto Termico 2.0 run by GSE, the national incentive for energy efficiency in public buildings. Its subject is the “transformation of an existing building into a nearly zero-energy building”.
The application goes in on 23 December 2025. On 18 May 2026 GSE approves it and grants €766,360.40: practically the whole project budget, nine cents short. The works go to the same contractor as the school, through a negotiated procedure, for €573,629.54 plus VAT (determination 546 of 4 June). Urgent handover on 12 June. On 30 June, eighteen days later, the contractor invoices the first progress statement: €453,982.54 plus VAT, approved by the Municipality on 3 July (determination 649).
That is 79% of the contract in eighteen days (twenty-one, counting to the approval, as in Dossier Zero). There is a possible explanation: systems already supplied or installed on the main site, which was still open in those weeks. Checking it requires the measurement book and the handover report, which we do not have.
And the first question of Dossier Zero remains open. The new school was already designed, with PNRR funds, as an “NZEB class A4” building, that is nearly zero-energy: the 2023 tender design and the 2025 executive design say so. The GSE incentive, by contrast, is for turning an existing building into a nearly zero-energy one. Which distinct works it pays for, beyond those already paid by the PNRR, the documents do not say. What Dossier Zero could not yet tell, and what the variant shows, is how the two funding streams swapped works between them.
The swap
To understand how the two sites fit together, we need to go back to the last days of 2025.
On 30 December determination 1610 approves a “non-substantial” variant. The net change is almost zero, minus 0.06%, but large sums move inside it. The boiler room, the heating system, the primary air system, the building automation and the light fittings leave the PNRR contract: €445,223.88, to be paid with the Conto Termico. And the variant report says what comes in instead: “Given the sums that become available following the application for the Conto Termico, this variant also includes a series of works originally planned in the second functional phase”.
In plain words: with the money for the systems freed up, the contract takes in the redesign of part of Largo Cherubini and of the footpaths, which the Municipality was supposed to pay for. The higher excavation costs come in too, after an ancient wall was found in June 2025.
The variant is approved almost five months before GSE answers.
There is an innocent explanation, and it is written in the documents: moving the systems onto another incentive makes it possible to complete the work, and the law allows it. The questions are different. How it was checked that the same costs are not paid twice, by EU funds and by a national incentive. And on which building the energy audit that GSE requires before the works was carried out.
The other promises
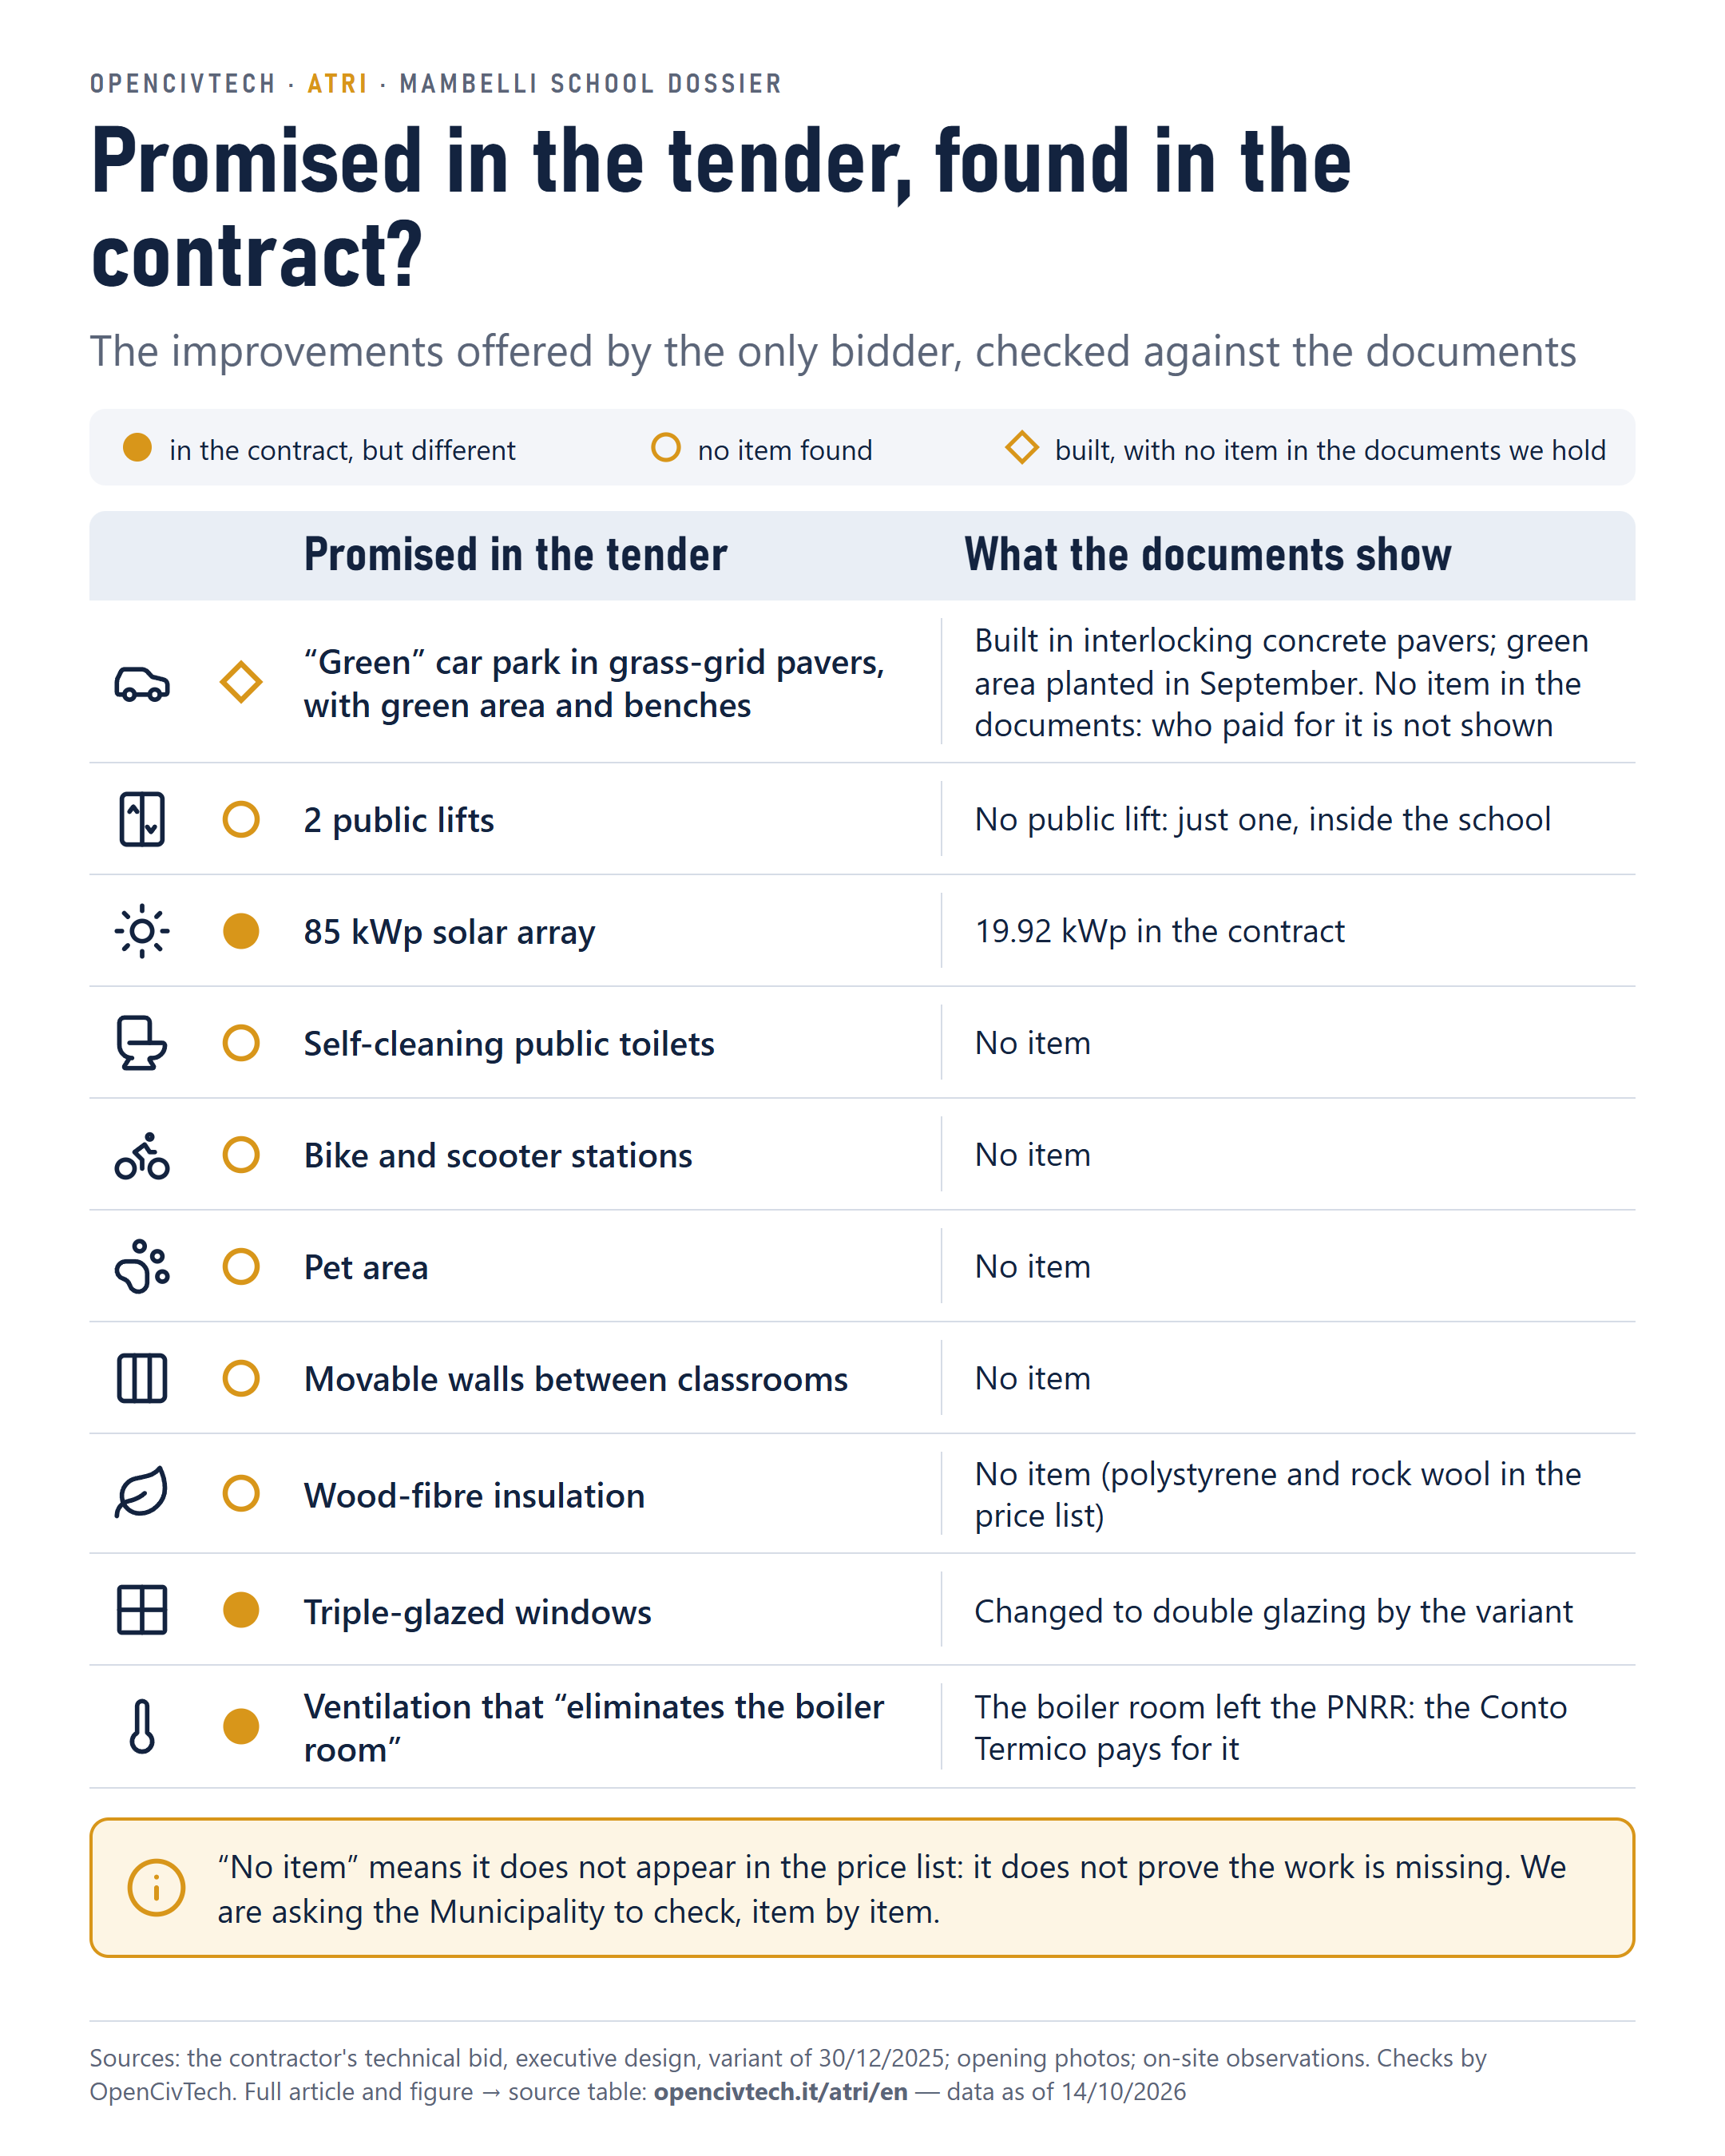
The car park is not the only improvement missing from the contract. The bid lists many, and we checked them one by one against the price list, the variant and the progress statements.
The solar array was to rise “from 50 to 85 kWp”: the contract has 19.92. There were to be two “public lifts”, linking the car park, the school and the historic centre: the contract has a single lift, inside the school. For the “self-cleaning” public toilets, the bike and scooter stations, the pet area, the movable walls between classrooms and the wood-fibre insulation, there is nothing matching in the price list. Triple glazing was in the executive design: the variant replaced it with double glazing.
And there is a coincidence. Among its improvements the contractor promised a ventilation system that would allow the “elimination of the boiler room”. The boiler room did later leave the PNRR contract: not as an improvement, but to move to the Conto Termico.
“No item” does not mean “not done”: the same thing may be described in other words, or built elsewhere. That is why we are asking the Municipality for the check of the works against the bid, improvement by improvement.
What was lost along the way
Even before the improvements, part of the tender design stayed on paper. The two-level underground car park, with a public lift up to Largo Cherubini and an underground link between the two schools, was dropped in October 2023 because of the area's archaeological importance: sixteen surface spaces took its place. The roof and systems for the gym, €194,624 in the tender design budget, disappeared from the executive design: “the gym is of the existing type”, and pupils will be taken there.
According to the design, twenty-three trees are to be felled. In their place the design provides for eleven new trees and another thirty-five “in other public areas”, to be planted by the Municipality, with no place or date. Up to the sixth progress statement, no planting has been accounted for.
Who built it
The closing documents name only one company: the main contractor. The firm My House Legno appears as a subcontractor on the site board and in the Municipality's thanks at the school opening on 12 September. The subcontracting authorisation is not among the documents we received.
Questions to the Municipality
The documents we hold tell a lot, but not everything. To complete the picture we are asking the Municipality for:
- The car park. Who built it, by what act and with what accounts; whether the contractor did it as an improvement, at no extra cost, or the Municipality paid for it, and in that case with what funds and for what amount. What exactly the “improvement works” line covers and why its bill contains only the demolition. Which site and which works determination 862 of 2026 (CUP B39J22004040002) refers to.
- The improvements. The check of the works against the technical bid, item by item: delivered, compensated or dropped, and by what act.
- The closing documents. The report on the final account, the accounts register, the inspection certificate with its annexes.
- Subcontracting. The authorisation and the declarations of no conflict of interest from all the technical figures of the contract.
- The Conto Termico. The energy audit, the technical assignments, the measurement book of the first progress statement, the state of the works, the check on double funding.
- The savings. Where the €98,183.98 in the final budget will go.
- The trees. Where and when the thirty-five to be planted by the Municipality will go in.
We will publish the answers in full, with the date. If they do not come, we will publish that too.
All the details
Planned in the tender design (2023) and later dropped
| What was planned | What the documents show |
|---|---|
| Two-level public underground car park, linked to Largo Cherubini by stairs and a lift | Dropped after the project manager's request of 27/10/2023 (archaeological importance, historic walls); replaced by 16 surface spaces, 4 for disabled drivers |
| Underground car park for the school and an underground link between the two schools and the gym, to limit crossings of Viale Umberto I | Dropped together with the underground car park |
| Roof and systems for the gym (€194,624) | In the executive design “the gym is of the existing type” |
Promised by the contractor in the tender (improvements)
| What it offered | What the documents show |
|---|---|
| Solar array “from 50 to 85 kWp” | 19.92 kWp in the contract |
| “2 public lifts” | No public lift: just one, inside the school (“a staircase with a lift” that “connects the various levels”, executive design report, pp. 19 and 25). The price-list item “lifts for public buildings” names the category, not the use |
| Public toilets with a “self-cleaning system” (in the tender design the block was “incorporated within the school complex”) | No item in the price list |
| Parking and “bike service stations” | No item |
| “Area for pets” | No item |
| “Multimedia information kiosk” | Only in the phase excluded from the contract |
| “All possible partitions between classrooms” | No item |
| Heat pumps with “chilled beams” | No item for chilled beams; heat pumps in the executive design, removed by the variant and moved to the Conto Termico |
| Ventilation with “elimination of the boiler room” | Boiler room in the executive design, removed by the variant and moved to the Conto Termico |
| “Energy meter” | No item; building automation removed by the variant |
| “Wood-fibre” insulation | No item: polystyrene and rock wool in the price list |
| Windows “with triple glazing” and “soundproofing film” | Triple glazing in the executive design, replaced by double glazing in the variant; no item for the film |
| Plasterboard “with high sound-absorption performance” | No item |
| Car park on the old school site in “grass-grid pavers”, with concrete blocks and a “‘filter’ area” with greenery, benches and bins | Built and opened on 26/09/2026, in interlocking concrete blocks; green area planted in the days before the opening; no item in the documents |
| Widening of the road below the viewpoint and extension of the viewpoint | Not yet checked in the documents |
| Tactile paths, tactile signs, Braille buttons | In the contract (€24,928.12 after the variant), no item accounted for up to progress statement 6 |
Changed by the variant of 30 December 2025
| What was planned | What the documents show |
|---|---|
| Boiler room, heating with radiant panels and heat pumps, primary air with 7 air-handling units, building automation, light fittings (€445,223.88) | Moved to the Conto Termico, awarded to the same contractor; 79% accounted for at 30/06/2026, current state unknown |
| Aluminium slat façade cladding (€164,430) | Removed; painted steelwork grows, accounted for as “external façade cladding” |
| Triple-pane glazing | Replaced by double-pane glazing |
| Metal-mesh and plaster ceilings | Replaced by plasterboard and mineral fibre |
Left out of the contract, for the Municipality to fund
| What was planned | What the documents show |
|---|---|
| “Phase 2”: square and external works (€522,416.53) | Only “a portion” of the square and footpaths entered the contract with the variant; for the rest no funding appears |
| 35 trees “in other public areas” (23 fellings planned) | No place or date |
| 11 new trees in the design (8 maples, 3 prunus; the report says 8) | No planting accounted for up to progress statement 6; on site, a few plantings in the new car park in the days before the opening |
Figure → source
| Figure | Source |
|---|---|
| €4,049,731.89; €3,588,780.14; €460,951.75 + VAT (€507,046.93) | Determinations 1000 of 08/10/2026 and 1001 of 09/10/2026 |
| €4,086,723.42; −0.91%; +€564,300.38 | Determination 1610/2025; our calculations on progress statement 6 and the final account |
| €5,116,110.52; €98,183.98 | Final budget (determination 1001, p. 6) |
| €766,360.40 (760,572.40 + 5,788.00); €573,629.54 + VAT; €453,982.54 + VAT; €5,882,470.92 | Determination 821 of 18/08/2026 |
| €445,223.88 | Determination 1610/2025; variant comparison table, pp. 56-57 |
| “Functional phase”; “with further funds” | Variant technical report, pp. 23-25 |
| €194,624 | Tender design budget (2023) |
| Improvements offered (quotations) | Contractor's technical bid report (envelope B), pp. 2-8 |
| €353,739.23 | Bill A_05_b “area B - improvements”, 17/11/2024; budget A_06 |
| “Economic quantification of the improvements offered” | Municipality's reply of 15/01/2026 to a town councillor, p. 3 |
| €522,416.53 | Special specifications, art. 2; budget A_06 |
| Car park timing and works | Municipality press release of 26/09/2026, reported by local media |
| Interlocking concrete paving | Opening photos published by Ekuonews on 26/09/2026 |
Last updated: 14 October 2026. Sources: acts published on the Municipality of Atri's official notice board; documents handed over by the Municipality on 25 September 2026 under civic access (request ref. 0019925 of 27/08/2026); the Municipality's reply of 15/01/2026 to a town councillor, quoted with consent; press release and photos of the car park opening. On-site observations are by the editorial team. All calculations are ours and can be checked against the documents. Right of reply: we publish in full the answers of the Municipality, the companies and anyone cited. This dossier is not legal advice.